Skip Main Navigation

Studio Floorplans


Arden Deluxe

Slide 1
Large living room looking into kitchen with pass through window
Living room area with carpet, light tan walls with white trim across from the kitchen
Living room with large window with mini-blinds adjacent from the kitchen
Corner view of living room with looking out a large window with mini-blinds
View from kitchen looking into the living room
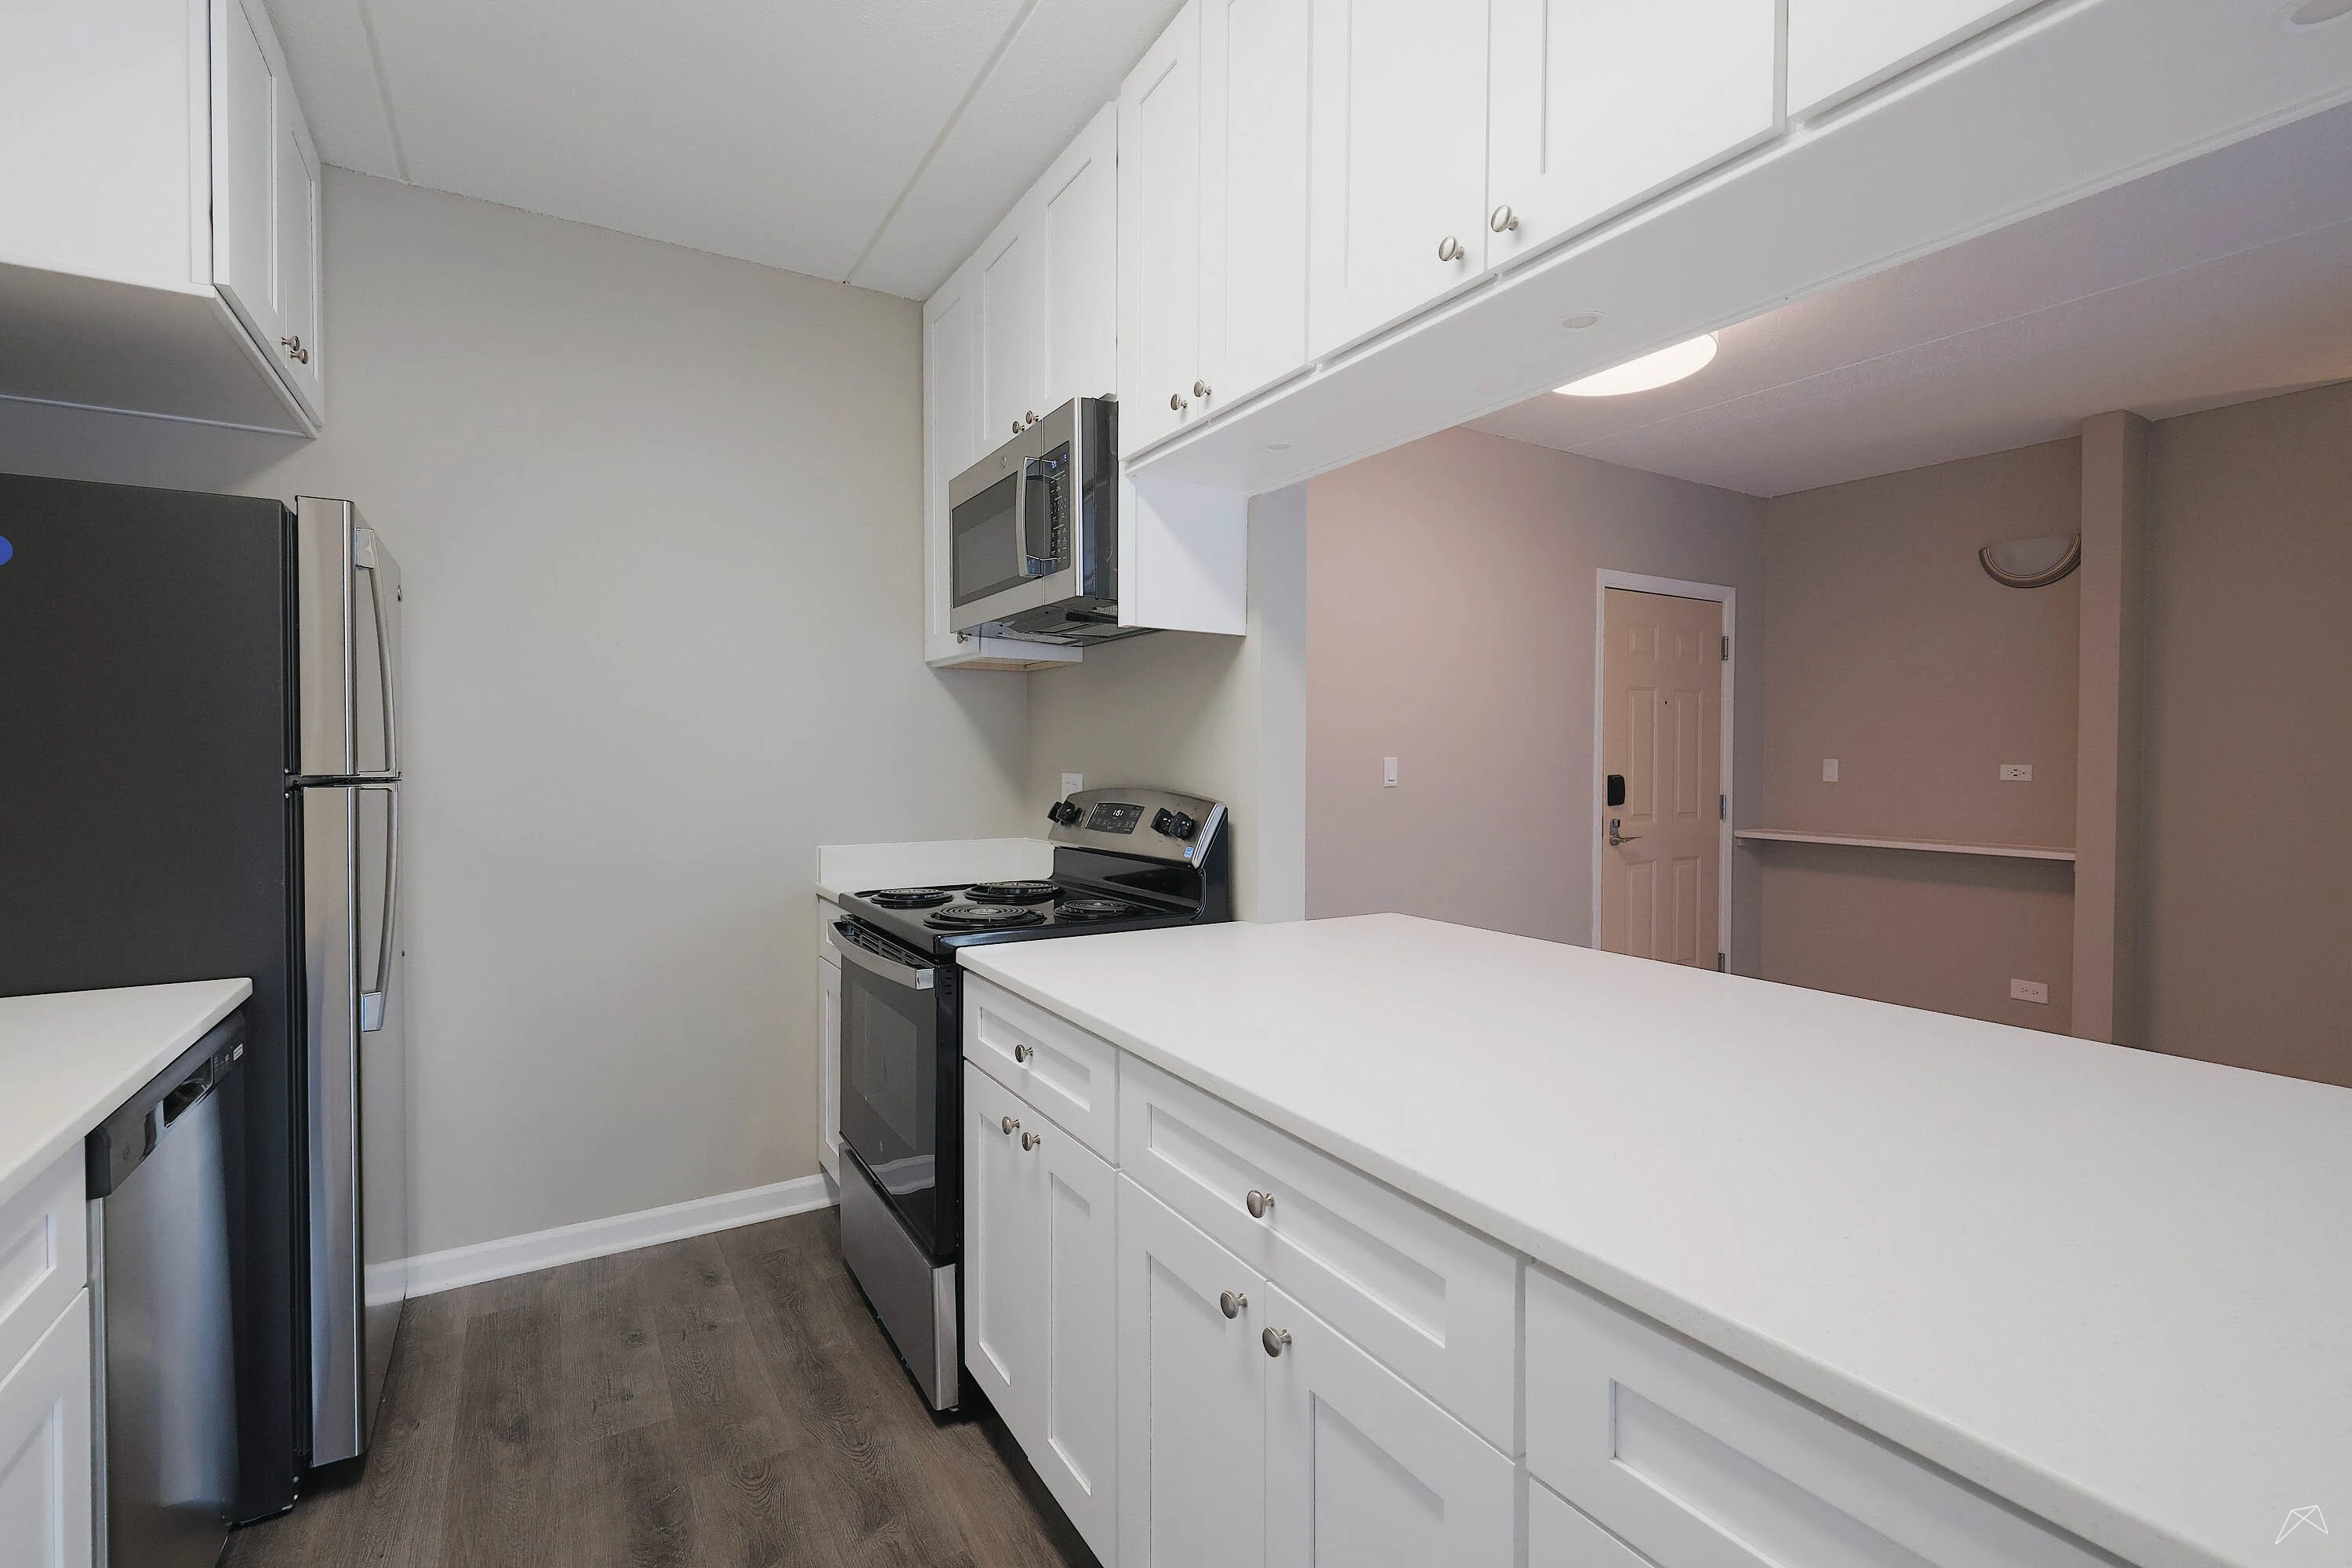
Galley kitchen with stainless steel appliances, wood cabinets, and titled flooring
Up close view of flux granite countertops and stainless steal double sink
Stainless steel stove, oven, and microwave next to large pantry with white doors
View of a walk-in closet next to the hallway leading to the bathroom and bedroom
Large carpeted walk-in closet with white wire shelving
Light carpeted bedroom with a window with mini-blinds
Bedroom with plush carpet and light brown walls with a double door closet
Bedroom with large closet with double white doors next to entryway from the hallway
Hallway view leading into the bathroom
White titled bathtub and shower next to the toilet with a brown cabinet above it
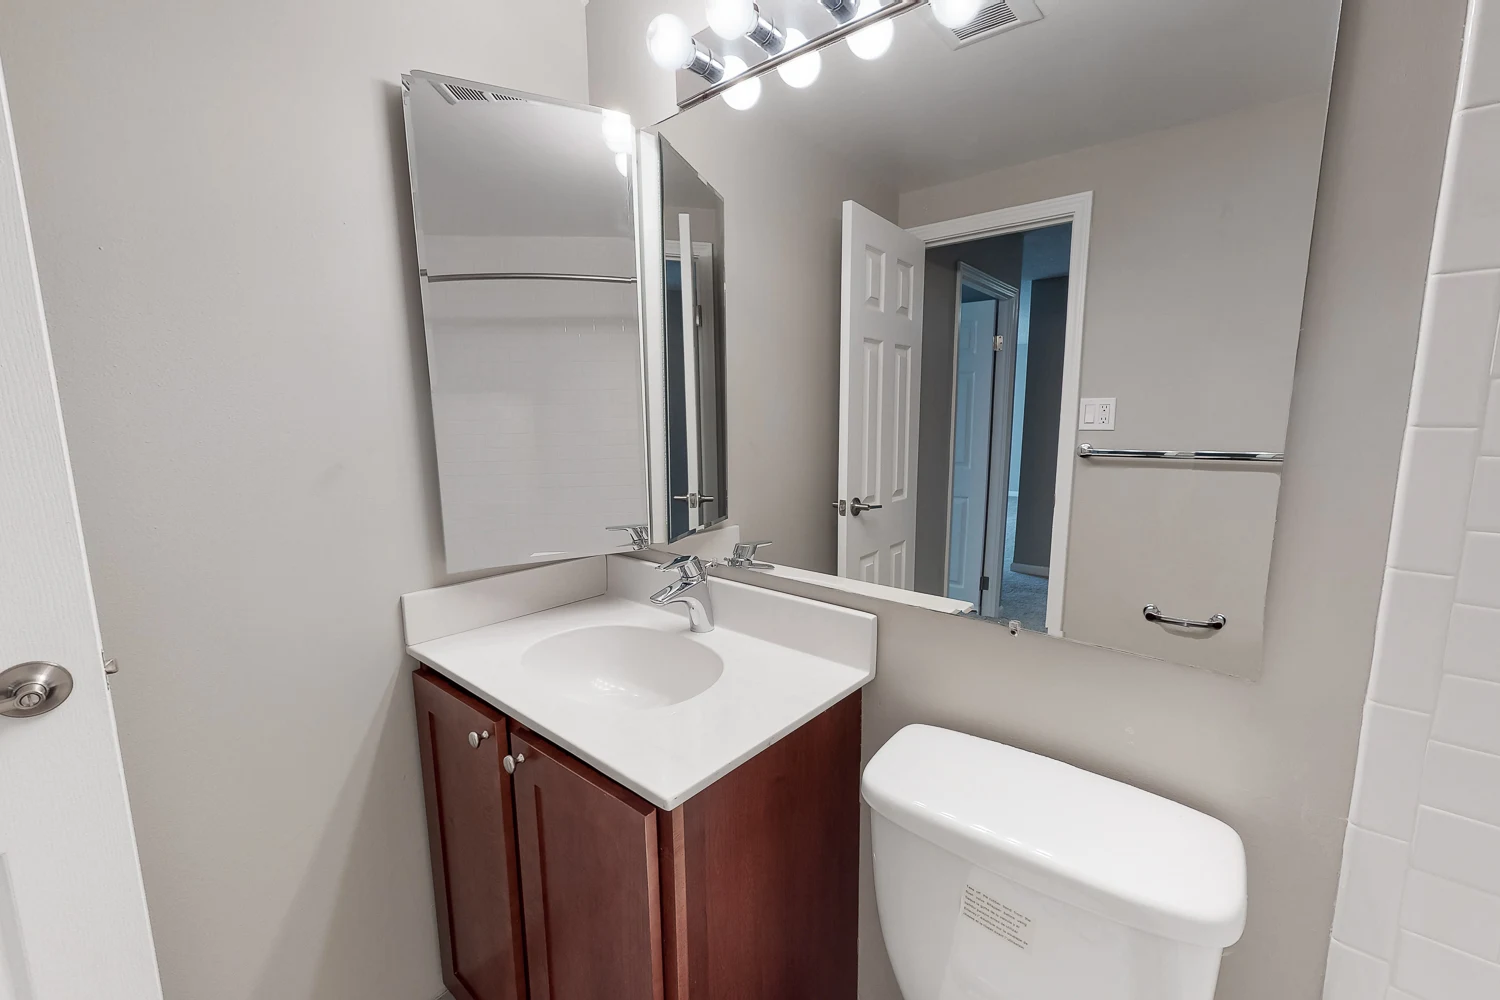
Bathroom vanity with white countertop and sink under a large mirror with a light fixture above it
Floorplan Diagram

Forrester

Slide 1
Apartment entrance with a coat closet leading to living room
Living room with plush carpet and light neutral walls
Living room with large floor to ceiling window and vertical blinds
Another view of the living room
Carpeted dining room with neutral walls and entry to kitchen
Fully equipped kitchen with wood inspired flooring
Dark wood inspired cabinets and stainless steel appliances in the kitchen
Close up of oven and stove with microwave above
Carpeted hallway leading to bedroom and bathroom areas
Bedroom with carpet, neutral walls and one window
Closet with wire shelves in bedroom
Corner of bedroom looking toward closet and doorway
Bathroom with single sink vanity and toilet
Bathtub and shower combination with white tile
Balcony with iron railing overlooking to community
Floorplan Diagram

Forrester Deluxe

Slide 1
Entry area with neutral dividing wall where kitchen is located behind it
Galley kitchen with neutral title flooring and countertops with a double stainless steel sink
Kitchen with white appliances, beige walls, and brown cabinets
View from galley kitchen looking towards bathroom and closet
Close up view of stainless steel double sided kitchen sink with countertop space and brown cabinets above
White stove, oven, microwave, refrigerator, adjacent to closet in the living area
Dining room area with light walls, white trim, and dome lighting
Living room view opposite the dining room and kitchen
Living room with beige walls and a large glass sliding door with vertical blinds
Corner view of living room with glass door leading out to the patio
Living room facing the hallway which leads to the bedrooms next to the kitchen and dining room
Bedroom with double door closet with white wire shelving adjacent to a window
Bedroom with light carpet, neutral walls, a large window, and closet with wire shelving
Corner view of bedroom with beige walls, white trim and plush carpet
Bathroom with vanity, toilet, and white titled bathtub and shower
Vanity with white countertop and sink under mirror with light features next to the toilet
Close up view of white titled bathtub and shower with towel rack
Floorplan Diagram

Hawthorne

Slide 1
Entrance to apartment with closet and entry to kitchen
Hallway leading to living room with closet
Carpeted living room with neutral walls
Large windows located in living room
Wall to wall window in living room
Kitchen with wood-inspired flooring, stainless steel appliances, wood cabinets, and white counters
Kitchen sink surrounded by countertop space
Hallway leading to bedroom and bathroom area
Bedroom with carpet, light neutral walls and one large window
View of bedroom looking toward doorway and closet
Walk in closet with wire shelving
Fully equipped bathroom with a white and neutral color scheme
Single sink vanity with a medicine cabinet
Floorplan Diagram

Hawthorne Deluxe

Slide 1
View of pass through window into the kitchen next to the entry way
Galley kitchen with wood inspired flooring, beige walls, and white trim
Kitchen with white countertops, a double stainless steel sink with brown cabinets above
View from Kitchen looking into living room with a large window
Kitchen view looking at double door white closet and hallway leading to the bedrooms
Close up of stainless steel and back oven, stove, and microwave
Living room facing wall with all windows with white mini blinds
Corner view of living room with neutral walls, white trim, and  plush carpet
Living room adjacent to the galley kitchen with light carpet and neutral walls
Corner view of living room with kitchen and entry way adjacent to it
Bedroom with large window with mini blinds and ceiling fan
Bedroom facing walk-in closet with a white wooden door
Bedroom with walk-in closet next to ensuite bathroom
Walk-in closet with white wire shelving and neutral walls
Ensuite bathroom with white tiled bathtub and shower next to toilet with brown cabinet above
Close up view of white tiled bathtub and shower next to the toilet
Bathroom vanity with white counter and sink with a large mirror under light fixtures
Floorplan Diagram

Colony

Slide 1
Dining room with a table and four chairs and hanging light feature
View from the dining through a pass through window into the kitchen
Kitchen with white appliances, countertops, and wooden cabinets
View from the kitchen looking through a pass through window into the dining room
Kitchen with a lot of countertop space, light grey walls, and light title flooring
Kitchen view adjacent to the dining room and living room area
View from dining room looking into the kitchen and living room areas
Model living room with exterior doors, light carpet, neutral walls, and two white couches with throw pillows
Corner view of furnished living room opposite the dining room and kitchen
Living room with wall to ceiling glass doors and TV with entertainment center
Living room looking into the dining room and hallway to the bedrooms
Office with tall bookcase and a desk and chair with lamp next to it
View of with desk and chair in front of a bright window with mini-blinds in the office
Closet in the office with white double doors, wire shelving, filing storage
Bathroom with vanity, toilet, and towel rack with grey towels
Up close view of white titled shower and bathtub with grey curtain
Bathroom vanity below a large mirror with a light feature above it and a medicine cabinet

Model bedroom with a large bed and window with curtains next to it
Furnished bedroom with carpet, neutral walls with white trim and a window
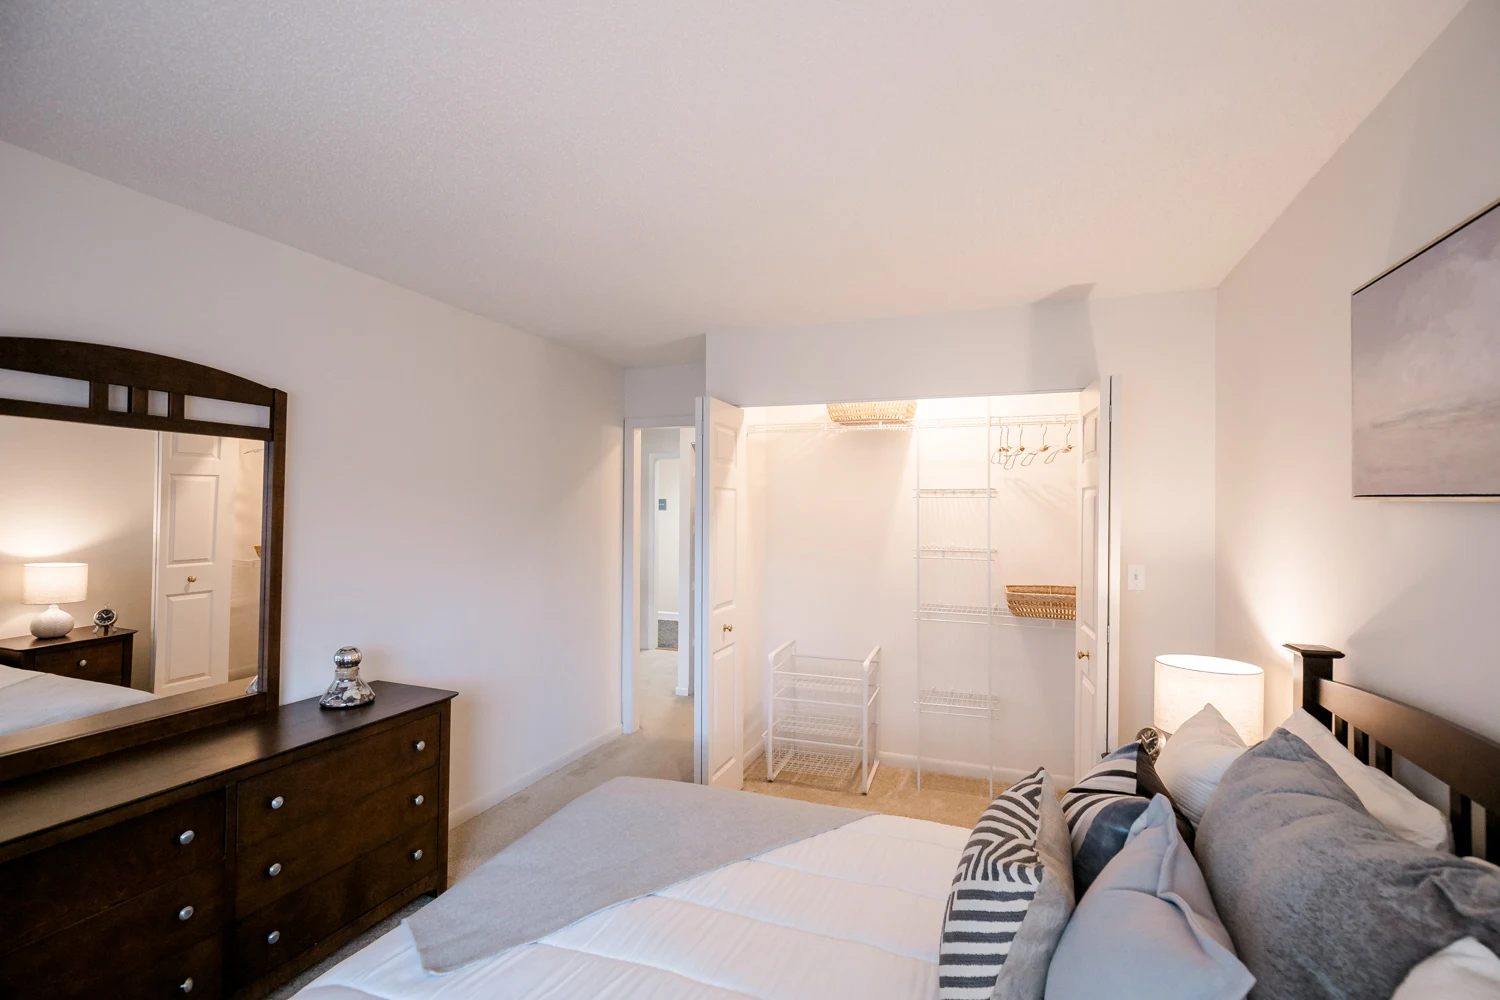
Model bedroom looking into the ensuite bathroom and walk-in closet
Walk-in closet with white wire shelving, baskets and hangers
Bathroom with white tile flooring, toilet and vanity with a large mirror above it
Floorplan Diagram

Colony Deluxe

Slide 1
Spacious apartment interior with neutral walls, carpeted flooring, and an open layout featuring a kitchen bar.
A cozy apartment interior featuring light-colored walls and carpet, with a ceiling light fixture.
Spacious apartment interior featuring a light-filled living area and kitchen with stainless steel appliances.
Spacious, light-filled apartment interior with neutral carpeting and large windows, featuring a open layout.
Kitchen featuring light color cabinetry, stainless steel appliances, and a clean design.
Kitchen featuring sleek light color cabinetry, stainless steel appliances, and a countertop overlooking a living area.
Bathroom featuring a toilet, sink with vanity, mirror, and neutral-colored walls.
Bathroom featuring a bathtub, shower fixture, and a view into a spacious, light-filled apartment.
Bright room with light neutral walls and a window featuring blinds, showcasing soft carpet flooring.
Spacious, neutral-tone bedroom with carpet, an closet, and natural light from an adjacent doorway.
Bright apartment room with light neutral walls, carpet, and a window covered by blinds.
Bright apartment room featuring light neutral walls, carpeted flooring, an AC unit, and a window with blinds.
Bright room with light neutral walls and carpet, featuring a door leading to a bathroom.
Bathroom with light color cabinetry, a large mirror, and bright lighting. Features a clean design and ample space.
Bathroom featuring a glass shower, sleek fixtures, and a neutral color palette, opening to a well-lit apartment.
A spacious closet with light color walls and wire shelving, ideal for storage setting.
Floorplan Diagram

Deerfield (Two Bath)

Floorplan Diagram

Deerfield Deluxe

Slide 1
Spacious apartment living area with carpet, neutral walls, and a light fixture.
Bright, spacious apartment entryway with light neutral walls, plush carpet, and doorways leading to other rooms.
Spacious apartment interior featuring light neutral walls and carpet, with an open kitchen in the background.
Spacious, bright apartment living room with large windows and neutral walls, showcasing carpeted flooring.
Kitchen featuring light color cabinetry, stainless steel appliances, and a sleek countertop for a clean, contemporary look.
Kitchen featuring stainless steel appliances, light color cabinetry, and a countertop with a view of the living area.
Kitchen with stainless steel appliances, light color cabinetry, and a view into a cozy living area.
Bright and bathroom featuring a light color vanity, toilet, mirror, and neutral-colored walls.
Bathroom with a bathtub and shower, leading to a bright, neutral-toned bedroom with large windows.
Bright apartment room with light neutral walls, carpet flooring, and a window with blinds. Ideal for customization.
Bright and apartment bedroom featuring neutral walls, carpet, and a closet with double doors.
Spacious apartment room with light neutral walls, carpet, and a window with blinds, featuring an air conditioning unit.
Bright apartment room with light neutral walls and carpet, featuring a door leading to a bathroom.
Spacious closet with wire shelving and neutral walls, ideal for organizing personal items and storage.
Bathroom featuring a light color vanity, mirror, and new fixtures with a clean, neutral color palette.
, glass-enclosed shower in a sleek bathroom with light color tile-inspired and a bright ceiling light.
Spacious apartment balcony with a privacy fence, featuring sliding glass doors and a view of the surrounding area.
Spacious apartment patio area with a private fenced section, featuring concrete flooring and sliding glass doors.
Floorplan Diagram

Essex

Slide 1
Spacious, well-lit apartment interior featuring neutral walls, carpeted flooring, and a closet. Ideal for living.
Spacious apartment interior with neutral carpet, light color walls, and large window with vertical blinds.
Spacious apartment interior with carpeted floor, light color walls, and a kitchen area in the background.
Cozy, carpeted apartment interior featuring a small kitchen area with wood-style cabinets and a pendant light.
Bright and spacious apartment interior with a living area, kitchen bar, and large windows allowing natural light.
Apartment kitchen featuring wood-style cabinets, a sink, stove, dishwasher, and microwave in a bright, open layout.
Bright kitchen with wood-style cabinets, light color appliances, sink, and ample counter space in a spacious apartment.
Kitchen with wood-style cabinets, light color appliances, and a spacious countertop. Bright and well-lit space.
Bright apartment room with carpeted floor, a window with blinds, and a wall-mounted air conditioning unit.
Bright apartment room with neutral carpet and light color walls, featuring a closet and doorway to another room.
Bright bathroom featuring a mirror with overhead lights, a sink, and an oak vanity. Simple and clean design.
A bright, simple bathroom featuring a toilet, mirror, and decor against neutral walls.
Spacious apartment living area with light-colored walls and large windows, featuring carpeted flooring.
Bright and spacious apartment interior featuring soft carpet, neutral walls, and large windows for natural light.
A clean, bathroom featuring a bathtub, toilet, sink, and large mirror with bright lighting.
Bright, bathroom with a light color vanity, large mirror, and adjoining doorway leading to a carpeted living area.
Ground-level patio area of an apartment, featuring sliding glass doors and privacy fencing, surrounded by greenery.
A spacious apartment balcony with a lattice railing, surrounded by greenery and sunlight filtering through the trees.
Floorplan Diagram

Grenadier (1.5 Bath)

Slide 1
Spacious apartment living area with natural light, neutral walls, and carpet flooring.
Spacious apartment living area with light neutral walls, carpeted flooring, large windows, and a closet.
Spacious living room with light neutral carpet and walls, offering a bright and clean space for furnishings.
Apartment kitchen featuring light color cabinetry, stainless steel appliances, and a bright window for natural light.
Kitchen featuring light color cabinets, stainless steel microwave, and dark stove with a light-colored countertop.
Kitchen with light color cabinetry, stainless steel appliances, and a sleek countertop. Bright and inviting space.
Bathroom featuring a clean design with a bathtub, toilet, sink, and bright lighting. Soft neutral colors.
A clean, bathroom featuring a bathtub, showerhead, and toilet against a neutral wall background.
Bright, neutral-toned bedroom with a ceiling fan, carpeted floor, and a window featuring blinds. Doorway to adjacent space.
A bright bedroom with light neutral walls, a ceiling fan, and window blinds, leading to a bathroom.
Spacious closet with wire shelving against plain light color walls, ideal for organization and storage.
Spacious apartment bedroom with light neutral walls and carpet, featuring two doorways leading to other rooms.
Bright and spacious apartment living area with carpeted flooring, a window, and a doorway leading to a bathroom.
Bright and clean bathroom featuring a sink, mirror, and toilet against a neutral wall color.
Closet with light color wire shelving and a clean design, ideal for organizing belongings.
A spacious apartment balcony overlooking a scenic view, featuring a concrete floor and sliding glass doors.
A balcony view from an apartment, featuring sliding glass doors and neighboring buildings in the background.
Floorplan Diagram

Julliard

Slide 1
Dining room with carpet and chandelier
Dining room with a window and entry way to kitchen
Kitchen with a built in breakfast bar
Fully equipped kitchen with wooden cabinets, tile flooring, white appliances and white countertops
View of breakfast bar looking towards dining room through a window
View of kitchen, living and dining areas from entrance
Dining room corner looking towards living room
Living and dining areas looking towards entrance and kitchen
Carpeted living room with neutral walls and a large floor to ceiling window
Bedroom with carpet, neutral walls and one window
View of bedroom looking towards closet
Walk in closet with wire shelves
Fully equipped bathroom with tile flooring
Close up of bathtub and shower with white tile
Model bedroom with plush carpet, light pink bedding on large bed, one window, and light walls
View of bedroom with closet
Walk in closet with wire shelving
Floorplan Diagram

Julliard Deluxe

Slide 1
Open living space featuring a kitchen, closet, and finishes with neutral walls and carpeted flooring.
Spacious apartment interior with a kitchen, light-colored walls, and large windows for natural light.
Bright and spacious apartment interior featuring neutral walls, carpeted flooring, and large window with vertical blinds.
Spacious apartment interior featuring carpeted living area, kitchen with wood-style cabinets, and natural light from windows.
Spacious apartment living area with light carpet, large windows, and an open kitchen layout.
Kitchen featuring dark wood-style cabinets, stone-inspired countertops, light color appliances, and ample storage space.
Bright kitchen featuring wood-style cabinets, light color appliances, and stone-inspired countertops setting.
Spacious apartment interior with light neutral walls, carpeted floor, and a window with blinds. Air conditioning unit visible.
Bright, spacious apartment bedroom with neutral walls, carpeted floor, and large window, featuring a closet and doorway.
Spacious closet with wire shelving and carpeted floor, featuring bright light color walls and an organized layout.
Bathroom featuring a tub, shower, sleek vanity, and neutral-toned walls. Bright lighting enhances the space.
Bathroom featuring a light color countertop, sink, mirror, and light fixtures, with an adjacent view of a bedroom.
Spacious apartment room with neutral walls, carpeted floor, and a window providing natural light.
Spacious apartment interior with neutral walls, carpeted floor, and a doorway leading to a well-lit hallway.
Spacious, light-filled apartment interior featuring neutral walls and plush carpet, leading to an adjoining room.
Spacious walk-in closet with light color wire shelving and neutral carpet, featuring bright light color walls.
A spacious apartment balcony with large glass sliding doors and a wall-mounted air conditioning unit.
A spacious apartment balcony with large glass windows and a concrete floor, offering a view of the surrounding area.
Floorplan Diagram

Kennilworth

Floorplan Diagram

Lexus

Floorplan Diagram

Whitney

Floorplan Diagram

Arden

Slide 1
Dining room area with round table and two chairs looking out the entrance of the unit
View of the kitchen from dining area through a pass through window
Kitchen with white appliances, a sink, and wood cabinets
Corner view of kitchen with white refrigerator and a clock on the wall
Galley kitchen with neutral walls, light tile flooring and sitting area with two barstools
View from the kitchen looking through a pass through window into the dining room area
Kitchen featuring a sink, white dishwasher, stove and oven
Living room with light carpet and neutral walls adjacent to the kitchen and dining room
Model living room with light carpet, neutral walls, and a large window
Living room facing a bright window with mini-blinds
Furnished living room with couch, two end tables, lamps and ottoman
Living room view looking into dining room area
Bedroom with large bed next to a large window with curtains
Bedroom looking into large double door closet and entryway to the hallway
Bedroom with light carpet, neutral walls with white trim and a large closet with white wood doors
Bathroom with bathtub, shower, and a vanity with a sink
Up close view of white titled bathtub and shower with printed shower curtain
Vanity with neutral countertop and sink under a large mirror with light fixtures
Floorplan Diagram

Barrington

Slide 1
Bright, kitchen featuring wood-style cabinets, light color appliances, and a spacious layout with tile-inspired flooring.
Bright kitchen area featuring light color appliances, oak cabinets, and a small desk adjoining a spacious living area.
Bright, open apartment space featuring a kitchen view and lighting, with carpeted flooring and neutral walls.
Spacious apartment interior featuring carpeted flooring and a large window with vertical blinds.
Light-filled apartment with carpeted floors and an open layout, featuring a kitchen entrance visible in the background.
Spacious apartment interior with light-colored walls and carpet, featuring a single pendant light.
Clean and bathroom featuring a bathtub with a showerhead and safety grab bars on tiled walls.
Bright, bathroom featuring a countertop, mirror, and shower with light color tiles and light-colored cabinetry.
Bright apartment room featuring large vertical blinds and soft carpet flooring with a neutral color palette.
Spacious apartment interior featuring neutral walls, carpet, and doorways leading to other rooms.
Spacious apartment closet with light color wire shelving and carpeted flooring for ample storage.
A spacious apartment balcony with sliding glass doors, offering views of greenery and a building exterior.
Balcony view of an apartment, featuring a concrete floor and large glass doors, with an air conditioning unit visible.
Floorplan Diagram

Barrington Deluxe

Floorplan Diagram

Inverness

Floorplan Diagram

Inverness Deluxe

Floorplan Diagram

Deerfield

Slide 1
Bright apartment living space featuring large window, carpeted floor, and access to a kitchen area.
Bright, spacious apartment interior with neutral walls and carpet, featuring an open layout and a kitchen entry.
Spacious apartment with light-colored carpet and large windows, featuring a bright, open floor plan.
Cozy apartment interior featuring an open kitchen area, soft carpet, and bright lighting. Ideal for comfortable living.
Spacious apartment interior featuring light-filled living area and kitchen with wood-style cabinets. Soft carpet flooring.
Bright, apartment kitchen featuring wood-style cabinets, light color appliances, and a spacious countertop.
Bright kitchen with wood-style cabinets, light color appliances, and a clean countertop, featuring a sink, stove, and dishwasher.
A bright apartment kitchen featuring wood-style cabinetry, a countertop, and appliances in a clean, open layout.
Bright apartment room with light-colored walls, carpeting, and a window with blinds, featuring an air conditioning unit.
Bright apartment room with light-colored walls and carpet, featuring a spacious closet with shelves.
Bright bedroom with carpeted flooring and a spacious closet, featuring light color walls and natural light.
Interior view of an apartment featuring an open closet and a bathroom with a vanity, bright walls, and carpeted flooring.
Bathroom featuring a light color sink, mirror, toilet, and light fixtures with a clean, bright design.
Bright bathroom featuring a clean bathtub with a shower, light color tiled walls, and stainless steel towel bars.
Spacious apartment interior with light color walls and carpet, featuring a single window and air conditioning unit.
Bright apartment bedroom with light-colored walls and carpet, featuring a doorway leading to a bathroom.
Spacious, bright apartment room with light-colored carpet and a doorway leading to a bathroom.
Closet with wire shelving and a light-colored wall, providing ample storage space for organizing belongings.
Bathroom featuring a shower, vanity with sink, and stylish lighting. Clean design with neutral colors.
Bathroom featuring a spacious vanity, mirror, shower, and light fixtures, with a glimpse of a connected room.
Shower with glass door, tiled walls, and sleek fixtures in a clean, bathroom setting.
Balcony of an apartment featuring a brick exterior, sliding glass door, and an air conditioning unit.
A balcony with sliding glass doors, vertical blinds, and a view of greenery beyond the railing.
Floorplan Diagram

Essex Deluxe

Slide 1
Spacious, well-lit apartment interior featuring a kitchen with bar, carpeted living area, and large windows.
Bright, spacious apartment living area with light-colored walls, carpeted floor, and large windows with vertical blinds.
Spacious living area featuring light neutral walls, plush carpeting, and an open kitchen with dark wood-style cabinetry.
Spacious apartment interior featuring a kitchen, living area, and neutral-colored walls with carpeted flooring.
Apartment kitchen with wood-style cabinets, light color countertops, and stainless-steel appliances, featuring a breakfast bar.
Kitchen with dark wood-style cabinets, stainless steel appliances, sink, and microwave in a clean, bright layout.
Kitchen featuring dark wood-style cabinetry, stainless steel appliances, and a spacious countertop.
Apartment kitchen with wood-style cabinets, a stove, microwave, and a view into a spacious carpeted living area.
Spacious apartment interior featuring neutral walls, carpeted floor, and adjacent bathrooms with closets.
Bright and spacious apartment interior featuring neutral walls, carpeted flooring, and doorways leading to additional rooms.
Bright apartment bedroom with two open closets featuring light color doors and light-colored walls and carpet.
Bathroom featuring a light color sink, wood-style cabinets, a toilet, and soft lighting. Clean and design.
Bathroom with a sleek glass shower, wood-style cabinet, and light color toilet. Bright and spacious design.
Spacious apartment bedroom featuring light-colored walls, a window with blinds, and ample closet space.
Spacious bedroom with light neutral walls, carpeted floor, and dual closets, leading to a kitchen area visible in the background.
Ample closet space with two double doors, featuring light color interiors and a clean, carpeted floor.
Bathroom with a vanity, mirror, storage cabinet, and toilet in a well-lit space with neutral walls.
A clean, bathroom featuring a tub, shower, toilet, and wood-style cabinetry with a light-colored vanity.
A spacious apartment balcony with a concrete floor, brick walls, and sliding glass doors leading to a vibrant outdoor view.
Balcony view of an apartment with sliding glass doors and a serene outdoor setting.
Essex Plus Floorplan Diagram

Grenadier (One Bath)

Slide 1
Spacious apartment living area with large window and carpeted floor, featuring natural light and neutral decor.
Spacious apartment living area with light-colored walls, large windows, and light carpet. Kitchen visible in background.
Spacious apartment living area with light-colored carpet and open kitchen space in a bright design.
Cozy apartment kitchen featuring wood-style cabinets, a sink, stove, microwave, and light color appliances on tiled flooring.
Cozy apartment kitchen featuring wood-style cabinets and a light color stove with a clean, neutral-colored space.
Bathroom featuring a clean design with a light color tub, shower, vanity sink, and ample lighting.
Bright bathroom featuring a vanity, large mirror, and clean, light color tiles. Suitable for showcasing apartment amenities.
Bright apartment bedroom with carpeted floor, a window with blinds, and an air conditioning unit on the wall.
Bright apartment room with neutral carpet, light color walls, and two doorways leading to closets and adjacent spaces.
Spacious closet with light color wire shelving, ideal for organized storage.
Bright apartment room featuring a window, light-colored walls, and carpeted flooring, ideal for customization.
Bright apartment room with light-colored walls and carpet, featuring an open doorway and closet space.
Walk-in closet with light color wire shelving and clean light color walls. Ideal for storage and organization.
Spacious apartment balcony with sliding doors, featuring a wood-style lattice enclosure and a view of surrounding greenery.
A spacious apartment balcony with a lattice fence, featuring concrete flooring and nearby greenery. Perfect for relaxation.
Floorplan Diagram

Grenadier Deluxe (One Bath)

Floorplan Diagram

Kennilworth Deluxe

Slide 1
Bright apartment interior featuring carpeted living space, a wall-mounted light fixture, and a view of the kitchen.
Spacious, light-filled apartment living room with carpet, large windows, and a view of the kitchen area.
Spacious apartment living room with large windows, neutral carpet, and air conditioning unit.
Spacious apartment living area with light-colored walls and carpet, featuring an open kitchen layout.
Bright apartment interior featuring a kitchen with wood-style cabinets, a countertop pass-through, and appliances.
Apartment kitchen featuring wood-style cabinets, light color appliances, and ample counter space. Bright and inviting layout.
Kitchen featuring wood-style cabinets, light color appliances, a sink, and a stove, with ample counter space and light colors.
Bright apartment living room with light-colored carpet and a large window allowing natural light.
Spacious, bright apartment interior with neutral walls and carpet, featuring two doorways and large windows.
Spacious closet with wire shelving on walls, ideal for organized storage setting.
Bright, clean bathroom featuring a mirror, sink, toilet, and neutral-colored walls for a fresh, look.
Bright apartment bathroom featuring a mirror and a small sink, with a connecting view into a spacious, carpeted room.
Bright apartment bedroom featuring a ceiling fan, carpeted floor, and closet with shelves.
Bright apartment bedroom with carpet, ceiling fan, and light color walls, featuring a door leading to a hallway.
Spacious walk-in closet featuring light color wire shelving and a clean, bright wall design.
Bathroom featuring a bathtub, shower, sink with wood-style cabinetry, and large mirror in a bright, tiled space.
A bright, spacious apartment bathroom featuring a mirror, sink, and light fixtures with a doorway to another room.
A spacious apartment balcony featuring a concrete wall, large windows, and an air conditioning unit.
A balcony view featuring large windows with vertical blinds, overlooking a green landscape under a clear sky.
Floorplan Diagram