1 Month Rent Free!See Terms
1 Month Rent Free!
1 MONTH FREE ON A 13-15 MONTH LEASE! CALL TODAY FOR DETAILS!
Deerfield Deluxe
Prices Starting at
$2,215/month
2 Bed
1.5 Bath
1050square feet
General
Bedrooms:2
Type:Apartment
Bathrooms:1.5
Availability:Available
Rent:
Prices Starting at $2,215
Lease Length:12to14 month
Deposit:Based on Credit
Square Footage:1050square feet
Available Apartments
| Apartment | Building | Price* | Availability | |||||||||
|---|---|---|---|---|---|---|---|---|---|---|---|---|
| 3422W | 3 |
$2,215
Details
Unit Term Pricing - 3422W
Indicates lowest term price |
Available Now | |||||||||
| 3123E | 3 |
$2,255
Details
Unit Term Pricing - 3123E
Indicates lowest term price |
Available on October 25, 2026 | |||||||||
| 4405E | 4 |
$2,225
Details
Unit Term Pricing - 4405E
Indicates lowest term price |
Available on November 13, 2026 | |||||||||
* Prices subject to change. Price range shows for leases 12 months long. Click Details to see all available term prices.
Floorplan Description
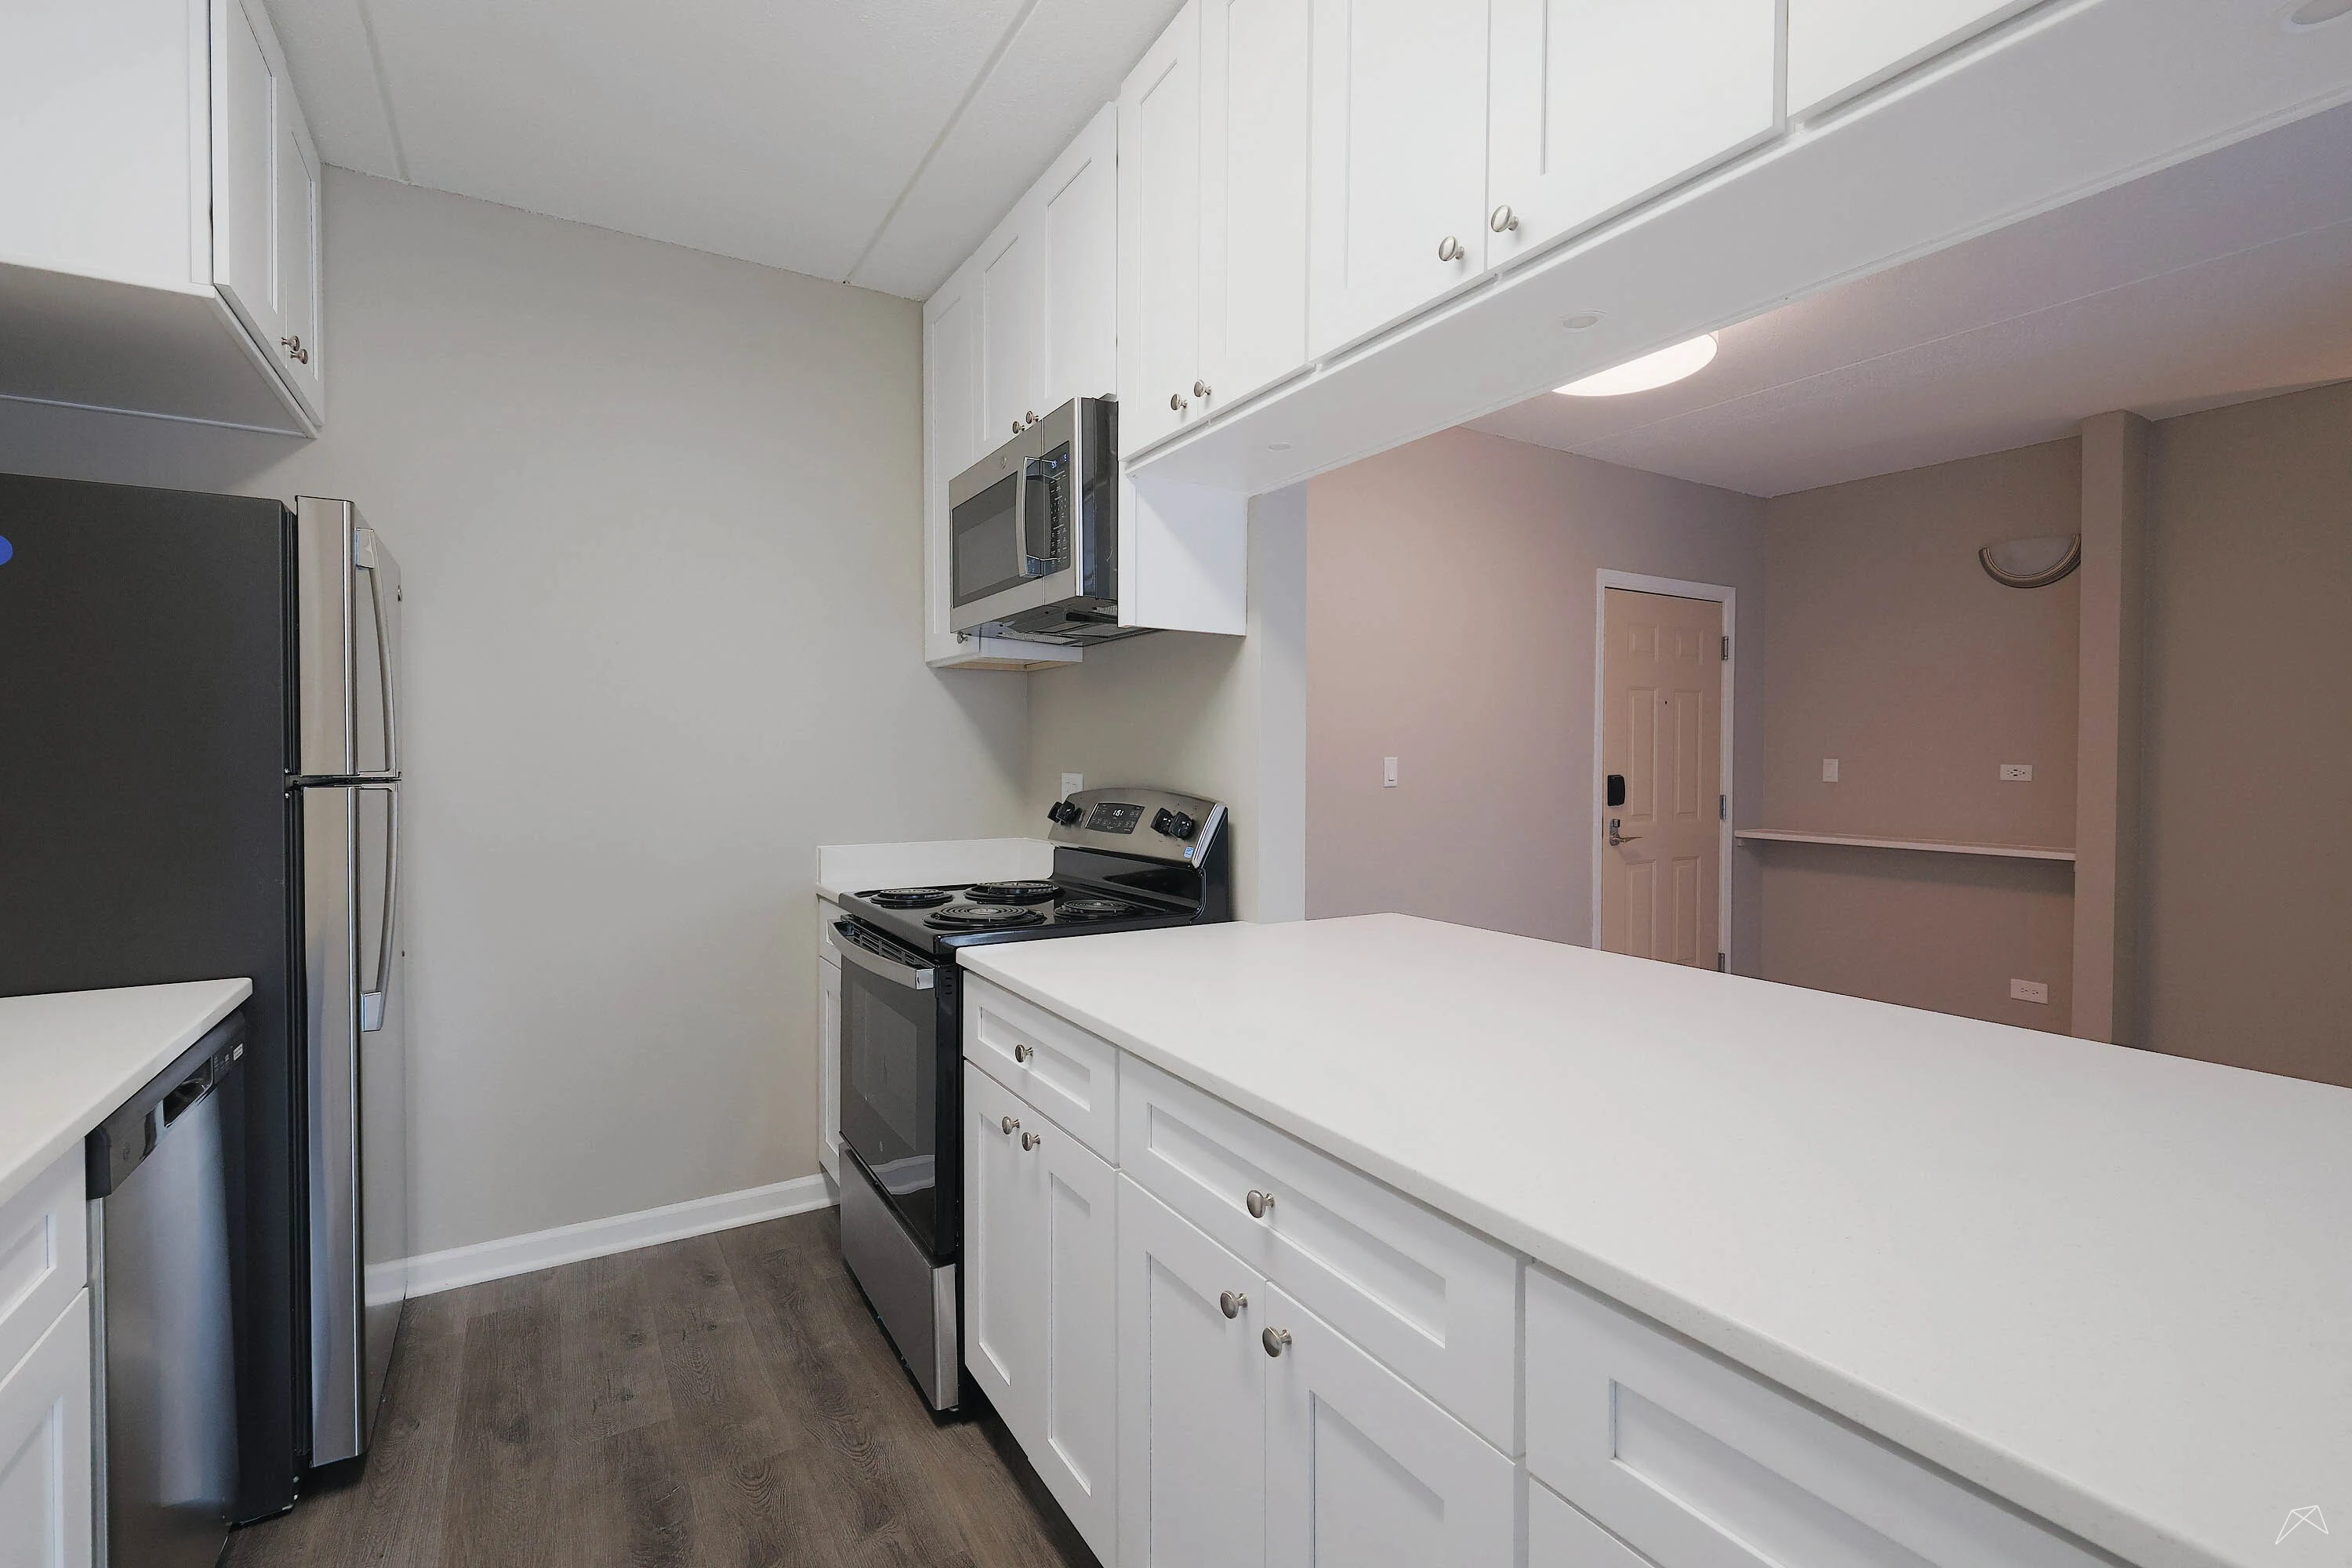
This is our Deerfield Deluxe floorplan with two bedrooms, one and a half bathrooms, and 1,050 square feet of living space. This floorplan features an open kitchen, spacious living area, large patio, and walk-in closet in master bedroom. Please call a member of our friendly leasing staff for more information!
Pets
Cats
One-Time Fee:$350
Monthly Pet Rent:$25/cat $35/dog
Deposit:$100 (refundable)
Weight Limit:25 lbs.
Additional Details:Two pet max per apartment.
* Available for select units
Amenities
- Patio or Balcony*


Appliances
- Dishwasher
- Disposal
- Microwave
- Refrigerator
- Stove
Utilities Paid By
- Cable
- Electricity
- Internet
- Sewer
- Trash
- Water